
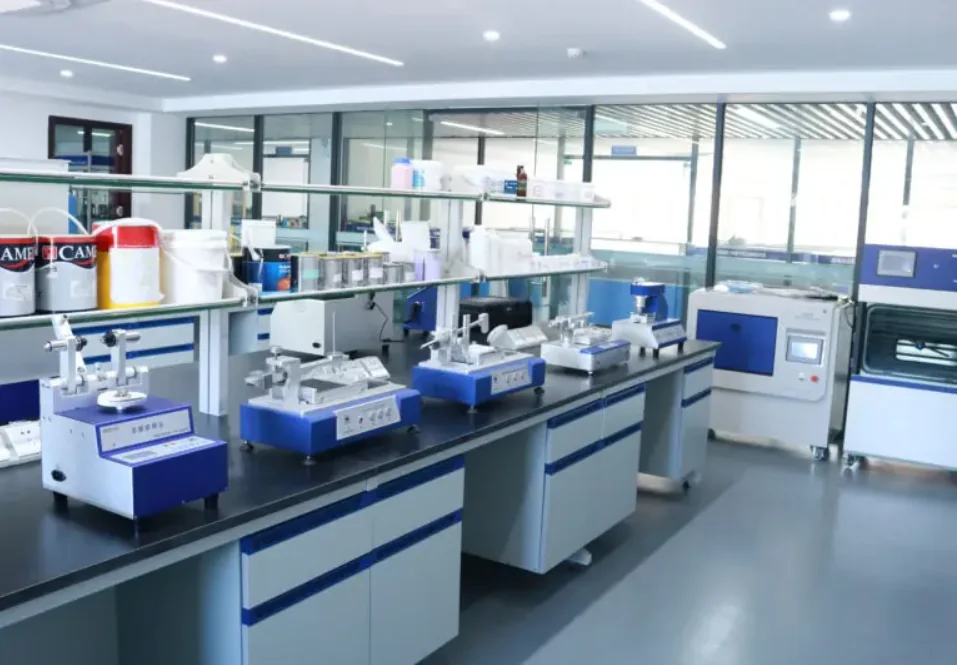
Materials data is useful when results can be compared with confidence. In quality control, differences between laboratories, operators, instruments, or test conditions can make similar materials appear inconsistent. A well-designed testing system helps reduce these variables by standardizing measurement conditions, supporting recognized methods, and making results easier to reproduce across batches and locations.
Why Data Comparability Matters in Quality Control
Comparability does not mean that every test result must be identical. Materials naturally vary, and different test methods may measure different aspects of performance. The practical goal is to make sure that differences in the results stem primarily from the materials being evaluated rather than by uncontrolled testing variables.
For coating formulas, raw-material comparisons, or production batches, inconsistent testing conditions can make otherwise comparable figures difficult to interpret. A laboratory may use a different sample preparation method, instrument configuration, or evaluation procedure, creating variation that is unrelated to the material itself. Consistent procedures therefore form the foundation of meaningful material comparisons.
Standardized Methods Reduce Testing Variation
A major source of inconsistency is the test method itself. Variables such as temperature, shear rate, exposure time, humidity, spray conditions, sample dimensions, and evaluation criteria can all influence the measured result. Quality control equipment should therefore support defined test methods instead of relying heavily on operator judgment.
This is particularly relevant in coatings, inks, plastics, and related materials. Viscosity measurements, for example, can change with shear conditions, while weathering results depend on controlled exposure to light, temperature, and moisture. BIUGED maintains dedicated references to ISO and ASTM methods covering paints, varnishes, plastics, inks, corrosion, viscosity, weathering, and other laboratory applications. This standards-oriented approach can help laboratories align equipment setup and procedures with the requirements of the selected method.
Instrument Capability Affects Reproducibility
Even when laboratories follow the same written method, the instrument can influence the quality of the resulting data. Important factors include measurement accuracy, control stability, calibration, repeatability, data recording, and control of test conditions.
For example, the BGD 182 Cone-and-plate Viscometer is designed for high-shear viscosity measurement and conforms to ISO 2884-1. Its conical spindle and controlled drive create defined shear conditions, helping laboratories characterize material flow under a consistent test setup. This can be valuable when comparing formulations or monitoring changes from batch to batch.
Weathering and corrosion evaluations present another set of challenges. The BGD 862 Plus Big Xenon Test Chamber is designed for accelerated weathering applications, while BIUGED also offers cyclic corrosion testing equipment for controlled corrosion-related evaluations. Using dedicated laboratory equipment makes it possible to establish repeatable exposure conditions rather than relying on uncontrolled outdoor environments.
Sample Preparation Is Part of the Measurement
Equipment alone cannot guarantee comparable results. Sample preparation must also be controlled. Film thickness, substrate condition, curing time, specimen dimensions, mixing, and conditioning can all affect the final measurement.
For coating laboratories, the test workflow should therefore be considered as a complete system. A repeatable applicator, consistent test panel, controlled conditioning environment, and validated instrument can reduce variation. The same principle applies to inks, plastics, and other materials where specimen preparation may influence performance.
Good documentation also matters. Recording sample identification, instrument settings, test conditions, operator information, and measurement results creates a traceable record that makes unusual results easier to investigate. When results need to be compared between sites, detailed records can help distinguish a genuine material difference from a testing-process difference.
Calibration and Data Management Support Reliable Comparisons
Calibration is another important part of data comparability. Instruments can drift over time, and differences in calibration status may introduce systematic variation between laboratories. Regular calibration and verification provide a stronger basis for comparing results collected at different times or locations.
Data management is equally important. Modern testing instruments may support digital recording, USB export, programmable test conditions, or other functions that reduce manual transcription. These features do not replace good laboratory practice, but they can make records more consistent and easier to review.
When selecting material testing equipment, laboratories should therefore evaluate more than a single accuracy figure. Method compatibility, control capability, calibration support, data handling, sample requirements, and technical support all contribute to the practical reliability of the measurement system.
Building a More Comparable Testing Workflow
A useful approach is to define the comparison process before purchasing or upgrading equipment. First, identify the material properties that need to be compared and the standards that govern each test. Next, establish consistent sample preparation and conditioning procedures. Then select instruments capable of maintaining the required test parameters and document calibration and maintenance requirements.
It is also useful to review repeatability within the laboratory and compare results across sites when needed. If two laboratories produce different results for the same reference material, checking specimen preparation, environmental conditions, instrument settings, calibration status, and evaluation procedures can help reveal where variation entered the workflow.
A Practical Path to Better Materials Data
Comparable materials data comes from controlling the entire measurement process rather than relying on the instrument alone. Standardized methods, consistent samples, stable test conditions, calibration, and traceable records work together to make quality-control results more meaningful.
BIUGED INSTRUMENTS develops testing solutions for paints, coatings, inks, plastics, weathering, corrosion, viscosity, and other laboratory applications. Its portfolio and standards-focused approach support laboratories seeking more consistent and reproducible testing workflows. The company also integrates equipment development with calibration capabilities to support quality control across different testing scenarios.
For laboratories seeking to improve data comparability, BIUGED INSTRUMENTS can help build a more standardized testing workflow through suitable equipment and quality-control practices.
